Ashtech Presidential Towers, Sector 12 Greater Noida West | 3 & 4 BHK from ₹2.61 Cr*
Sector 12 · Greater Noida West

Open on three sides.
An 8-acre park in front.

3 & 4 BHK from ₹2.61 Cr*

UP RERA UPRERAPRJ746615/10/2025 · Render

Why Presidential

Four reasons
to look closer.

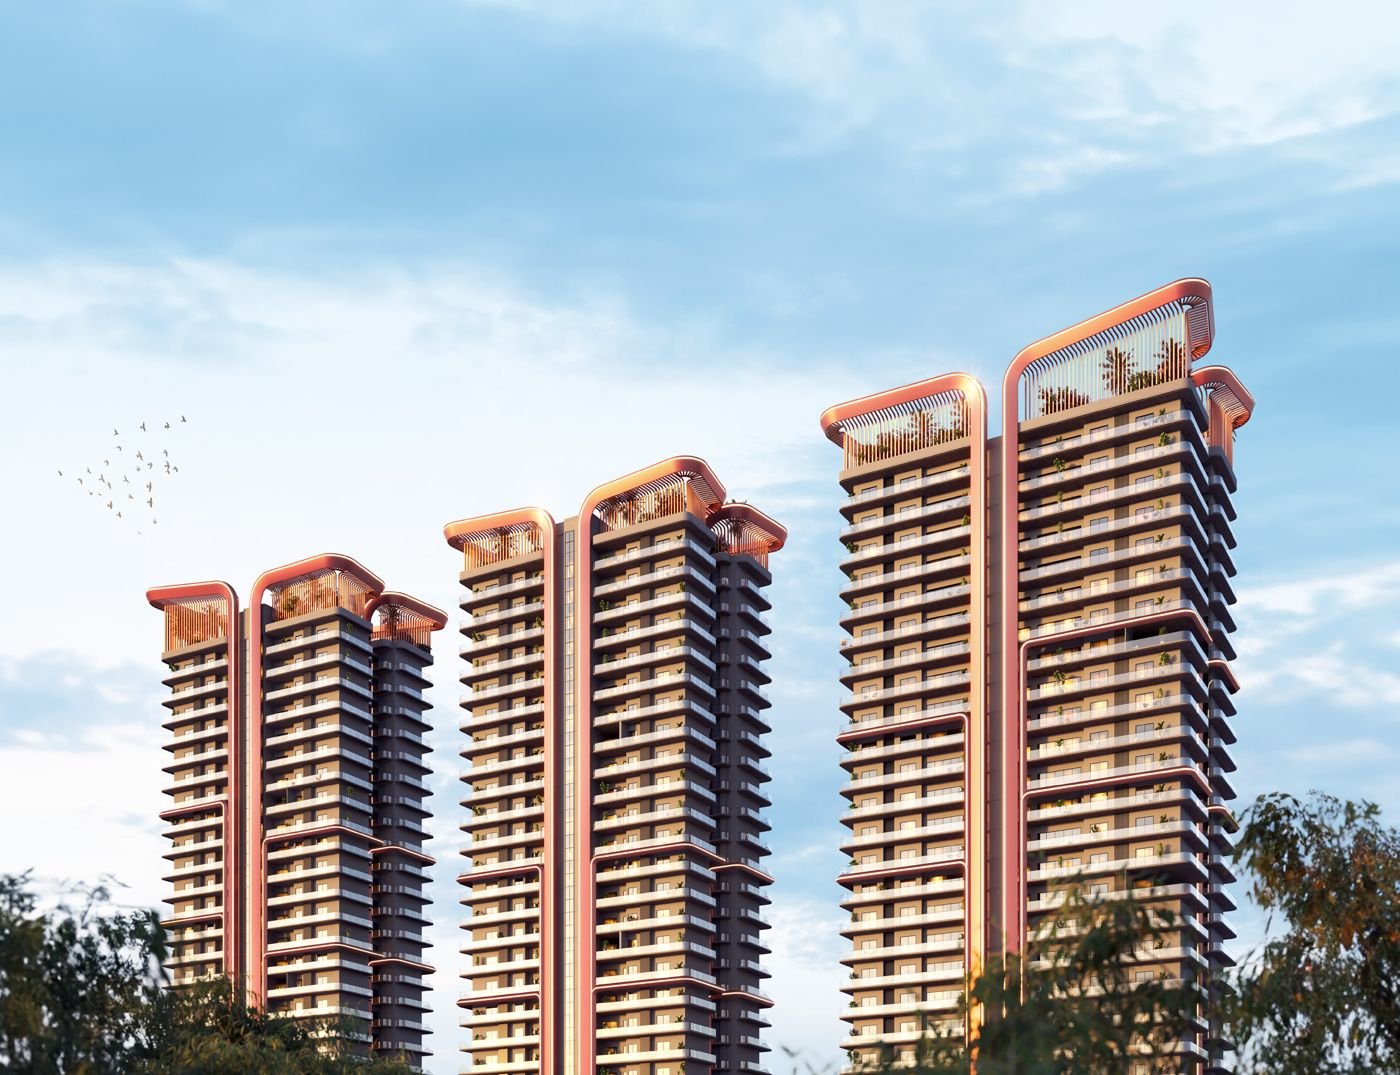
Five towers on a 3-side open plot, facing an 8-acre park, with a clubhouse of about 70,000 sq. ft.
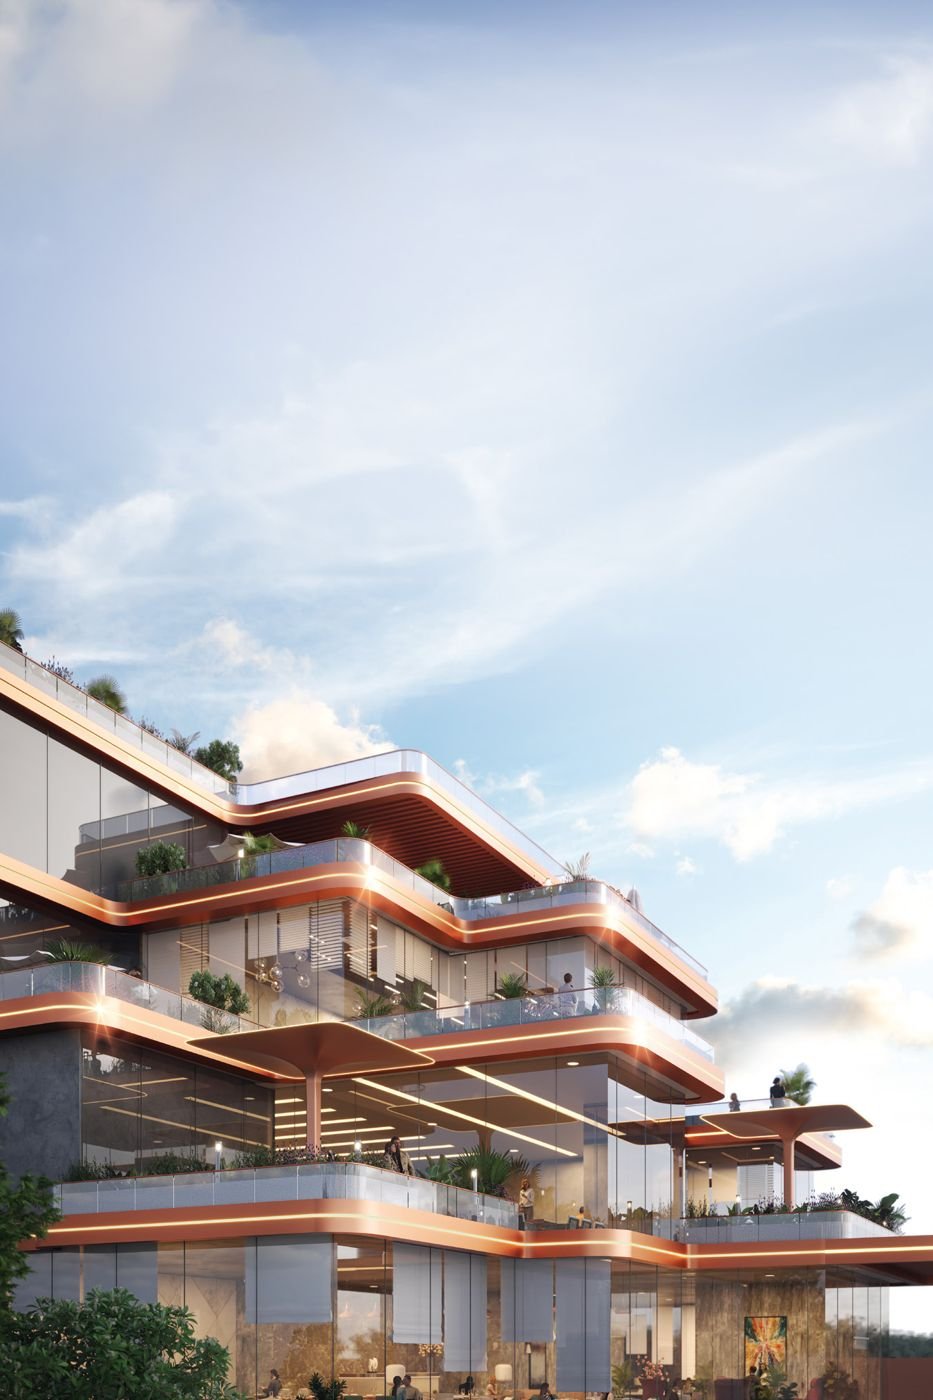
Ashtech Presidential Towers, render
Open on Three SidesA 3-side open plot, so every tower gets light and cross-ventilation.
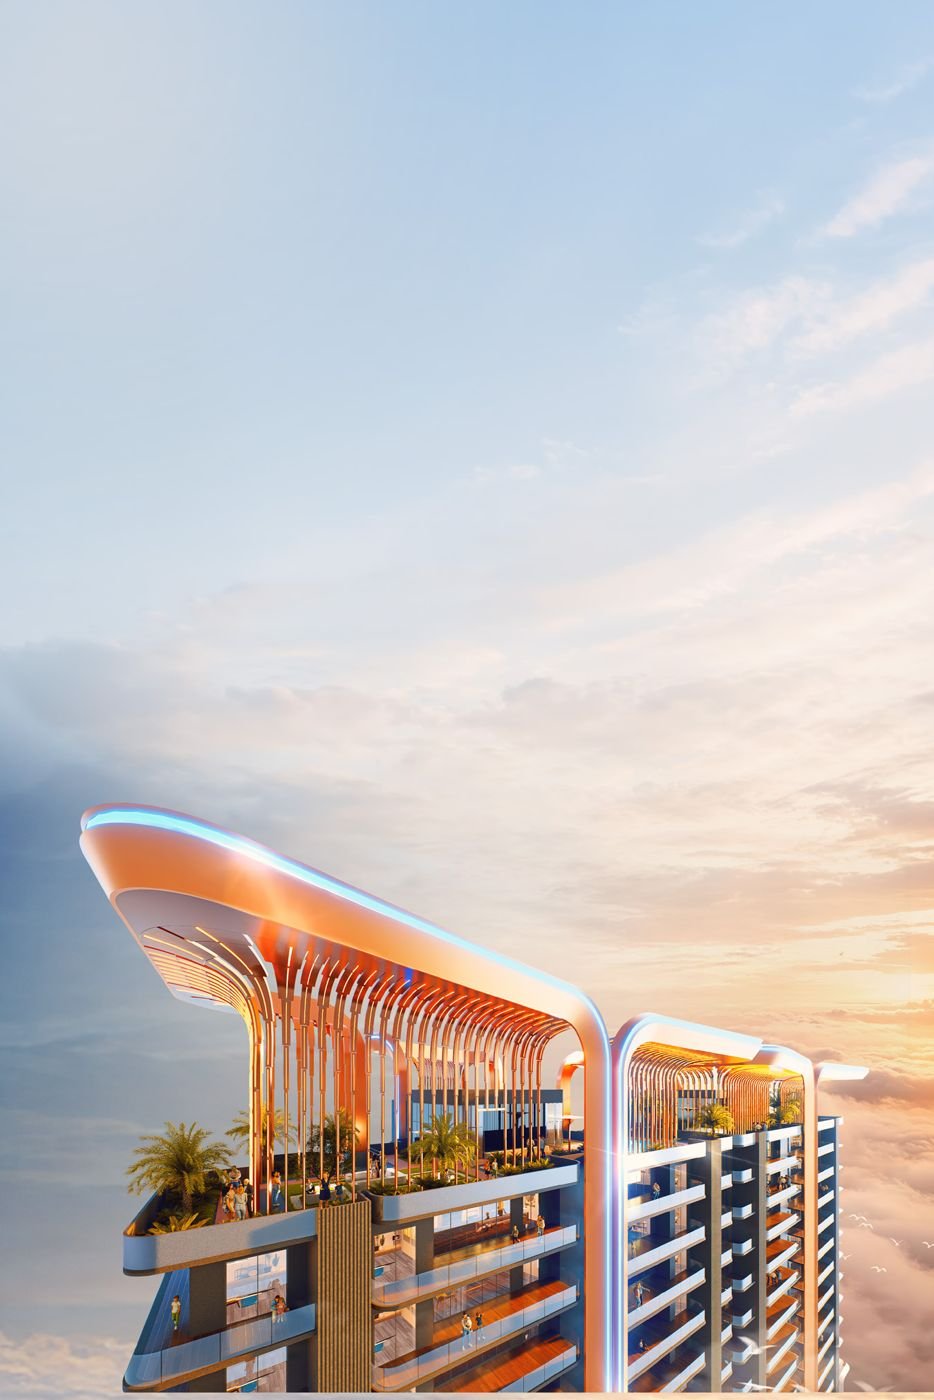
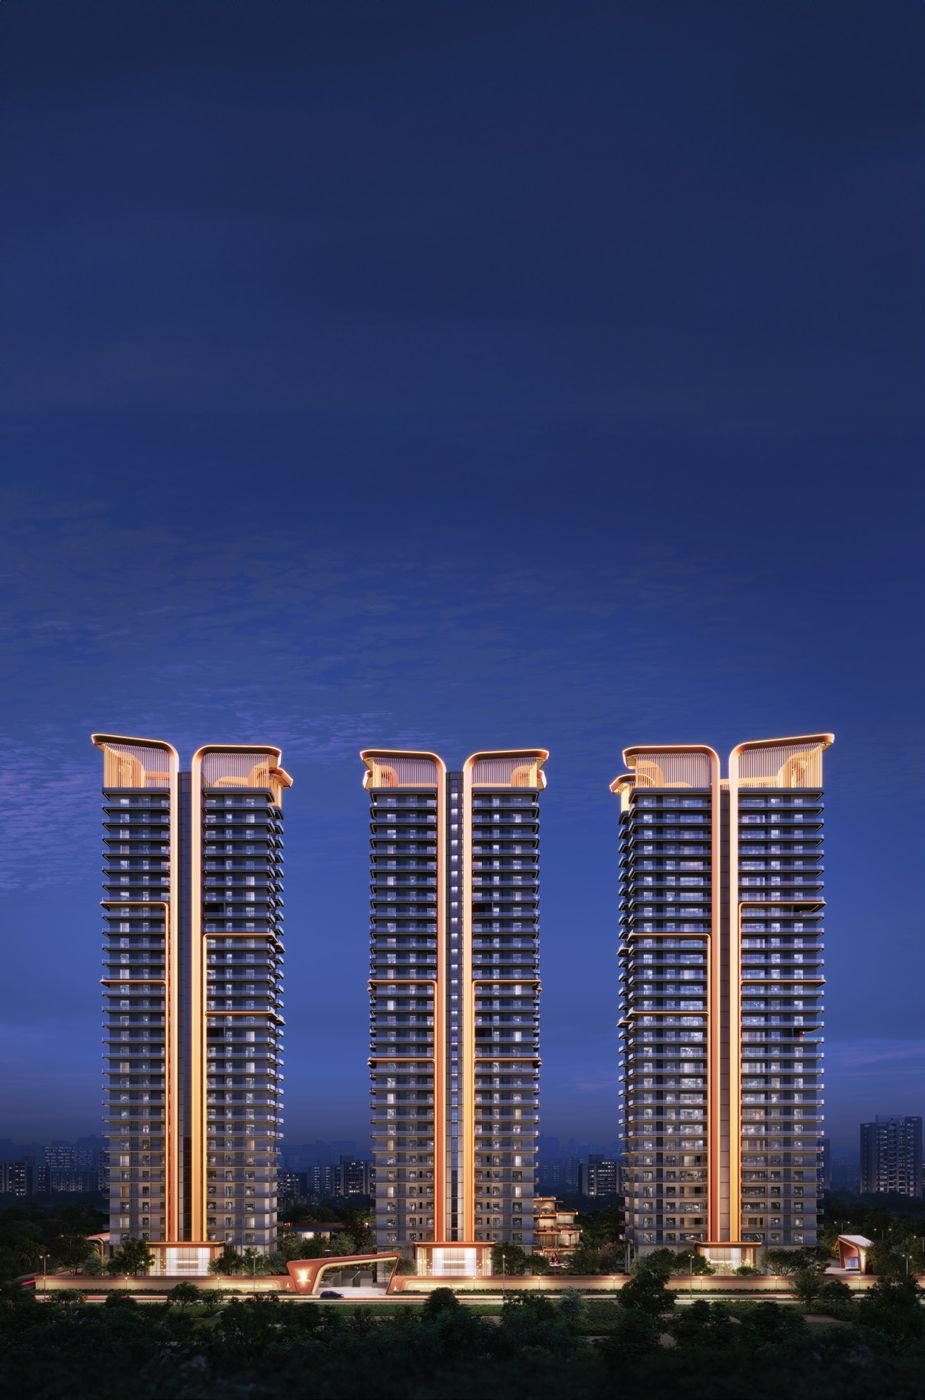
Towers at dusk, render
Gold Towers, Two to a CoreTowers 4 and 5 have two homes per floor and fully air-conditioned private lift lobbies.
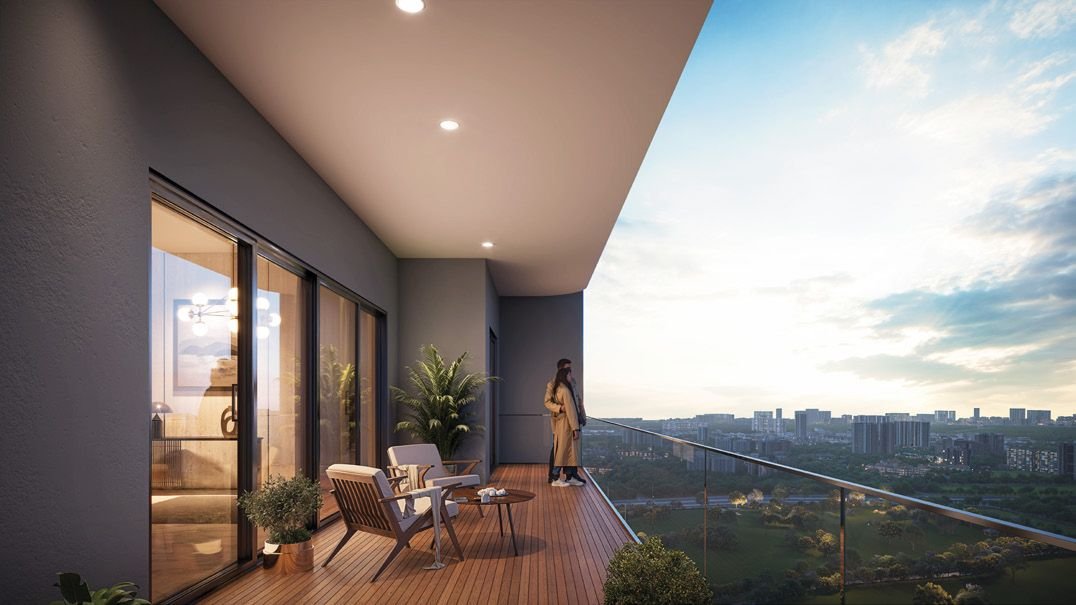
Wraparound balcony, render
Balconies up to 10 ft WideEvery home has a wraparound balcony that catches the sun from morning to evening.
Clubhouse, render
70,000 sq. ft. ClubhouseThree levels and 50+ amenities across four zones.

Drag or tap the top card to explore

Location

Sector 12,
Greater Noida West.

Schools and offices within 3 km, hospitals within 5 km. Distance ranges as printed in the developer’s brochure.

Project details

Five sections. Tap to open.

5 Towers on 5.6 Acres: The Plan

1/5

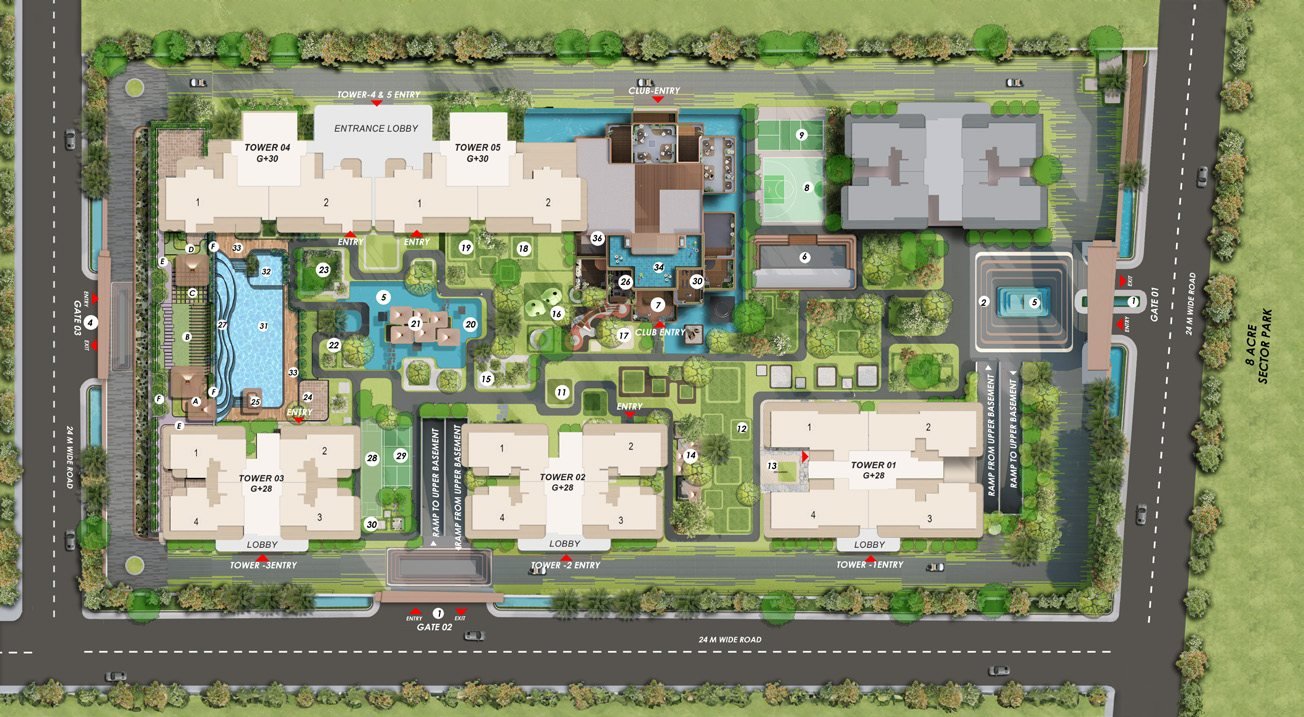
Ashtech Presidential Towers is at GH-01, Sector 12, Greater Noida West, by Ashtech Industries Pvt. Ltd. Five towers stand on a 5.6-acre, 3-side open plot that overlooks an 8-acre authority park.

Land
5.6 Acres3-side open plot
Towers
5Three G+28, two G+30
Open and green
80%Of the site
UP RERA
UPRERAPRJ746615/10/2025Launched 10 October 2025
Planning highlights
Two to a core in Towers 4 and 5

The Gold Towers have two homes per floor and private lift lobbies that are fully air-conditioned.

A vehicle-free surface

Three levels of basement parking keep cars off the ground, so residents walk freely.

Design and build

Architecture by Studio Symbiosis and ACPL. Built by Ashtech Group, with safety and quality checks by TQ Cert (Tata Group). IGBC certified.

The towers at dusk, render5 Towers · 5.6 Acres

Render from the developer brochure.

3 & 4 BHK Residences and Prices

2/5

Six layouts from 2,095 to 3,595 sq. ft. Every home has a wraparound balcony up to 10 ft wide, ceilings up to 12 ft in the living room and bedrooms, and a 10 ft main door.

Starting price
₹2.61 Cr*3 BHK, 2,095 sq. ft.
Sizes
2,095 to 3,595sq. ft. total area
Balcony
Up to 10 ftWide, wraparound
Ceiling
Up to 12 ftLiving and bedrooms

Prices by layout

Apartment specifications
VRV air-conditioningHot and cold, in living, dining and bedrooms
Imported marble or equivalentLiving, dining, foyer and kitchen
Laminated wooden flooringBedrooms, with modular wardrobes
Kohler or equivalentSanitary ware, with a geyser in every bathroom
10 ft main doorVeneered; internal doors 8 ft
High-speed lifts4 resident lifts and 1 service lift
Wraparound balcony, renderUp to 10 ft wide

Wraparound balcony with a 3-side open view.

70,000 sq. ft. Clubhouse, 50+ Amenities

3/5

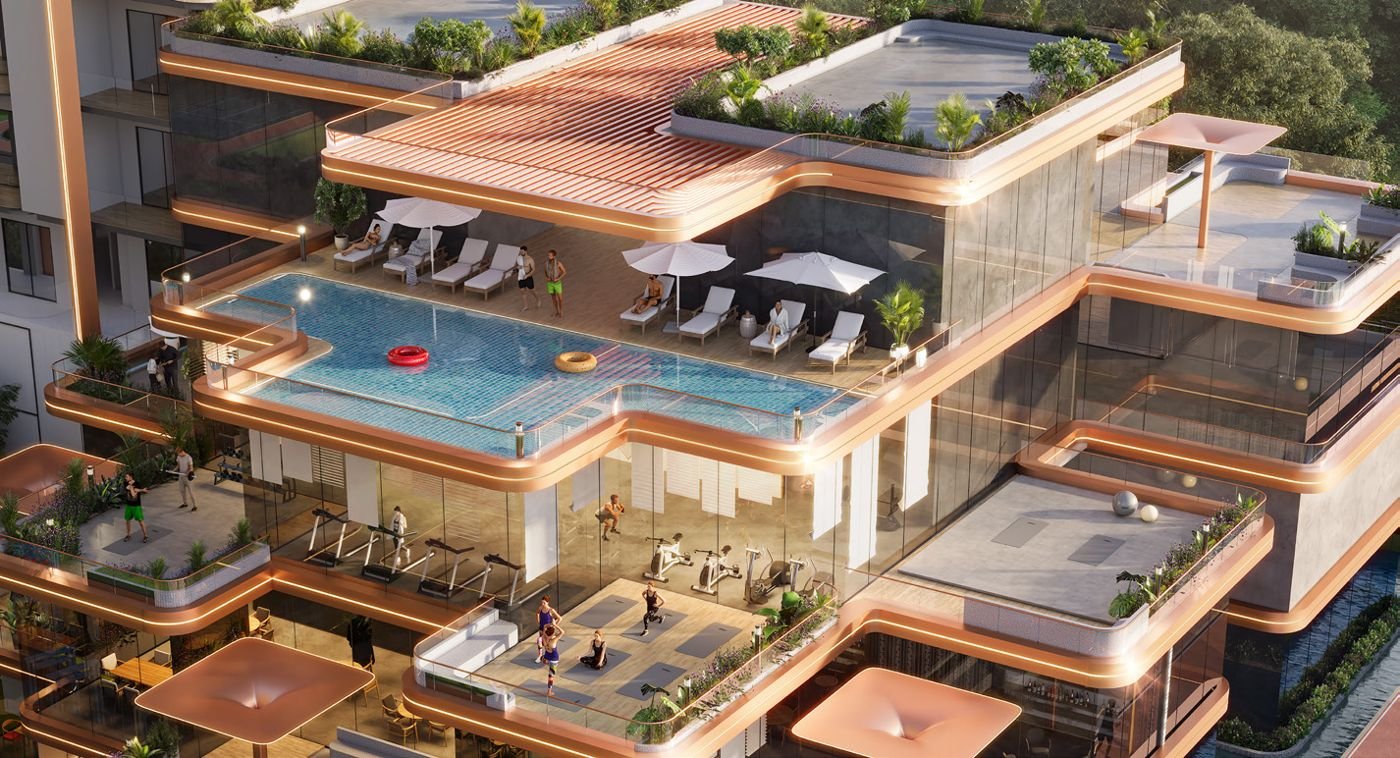
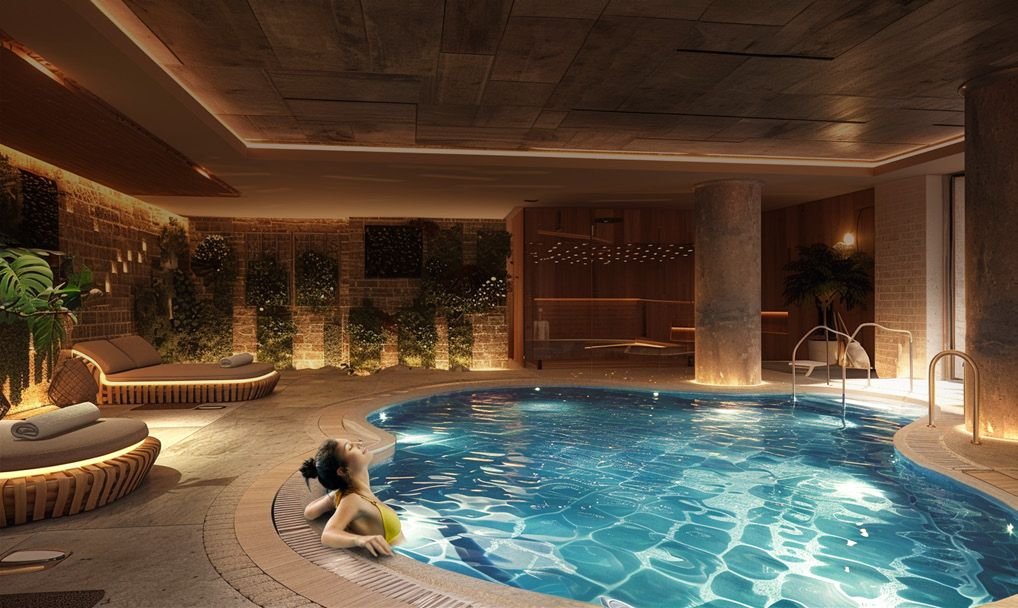
A three-level clubhouse and amenities area of about 70,000 sq. ft., with more than 50 amenities in four zones: entertainment, wellness, sports and kids.
Clubhouse
~70,000 sq. ft.Three levels
Amenities
50+Four zones
Ballroom
250 GuestsPlus a party lawn
Theatre
30 SeatsMini movie theatre
In the club and grounds

Pools

Temperature-controlled pool, spa with hot pool, kids’ pool

Entertainment

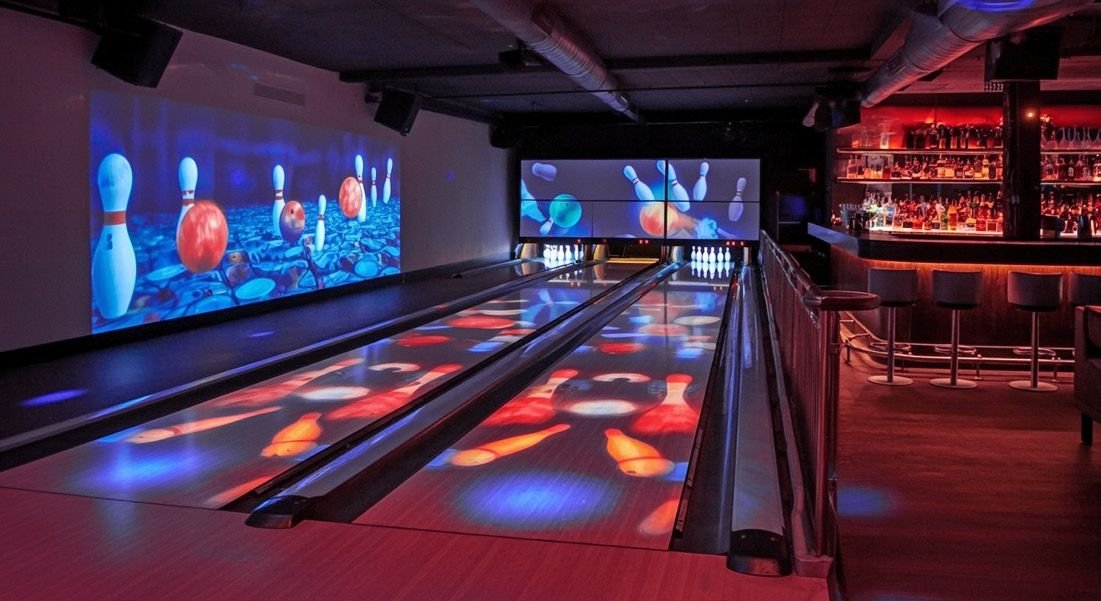
Bowling alley, fine-dine restaurant and bar, podcast studio, golf simulator

Wellness

Gymnasium, yoga deck, spa, sauna, treatment rooms, salon

Sports

Basketball, pickleball, badminton, cricket nets, jogging track

Kids

Kids’ zone, play area, kids’ pool

Outdoors

Zen garden, amphitheatre, party lawn, botanical garden, pet park

Sector 12: What Is Close By

4/5

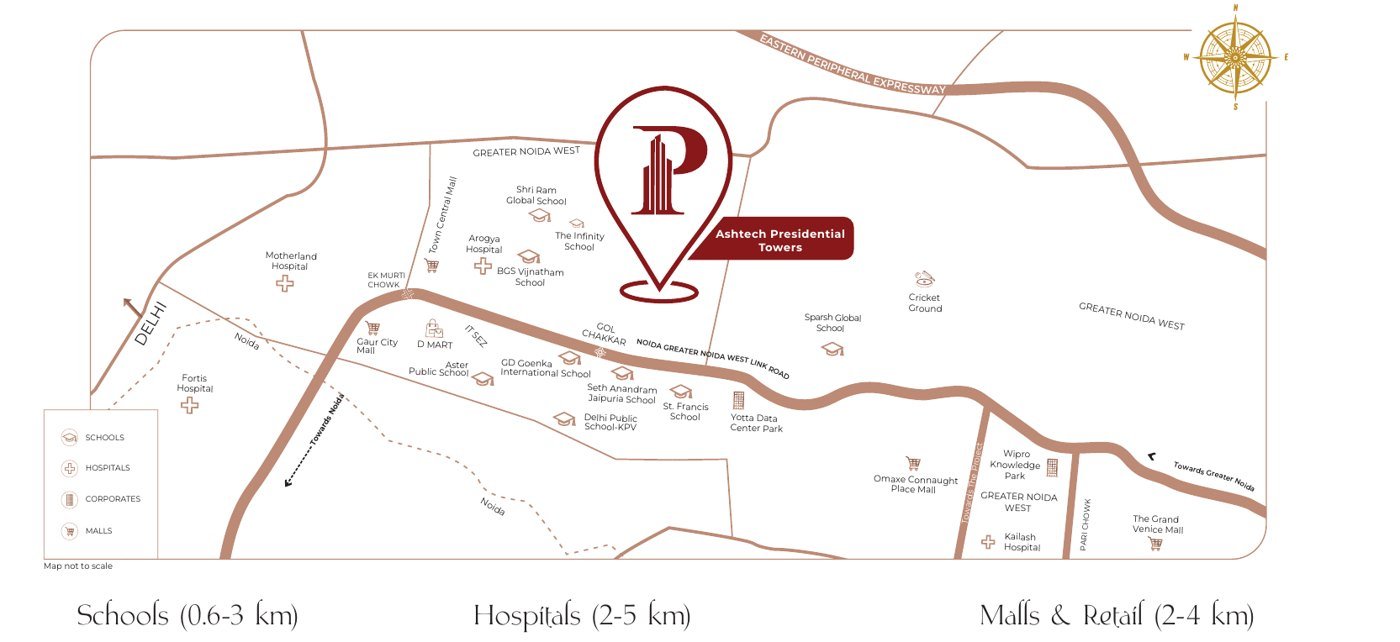
The site is at GH-01, Sector 12, Greater Noida West. The developer’s brochure places schools and offices within 3 km, and hospitals within 5 km.
Schools
0.6 to 3 kmShri Ram Global, DPS KPV
Offices
0.6 to 3 kmIT parks and data centres
Malls
2 to 4 kmGaur City Mall
Hospitals
2 to 5 kmYatharth, Fortis, Kailash
Nearby
Schools: Shri Ram Global, DPS KPV, The Infinity School0.6 to 3 km
Offices: Yotta Data Centre, Wipro Knowledge Park, Technopolis0.6 to 3 km
Malls: Gaur City Mall and high streets2 to 4 km
Hospitals: Arogya, Yatharth, Fortis, Kailash2 to 5 km
Location map of Ashtech Presidential Towers, Sector 12Map not to scale

Developer’s location map. Distance ranges as printed in the brochure.

Master Plan and Floor Plans

5/5

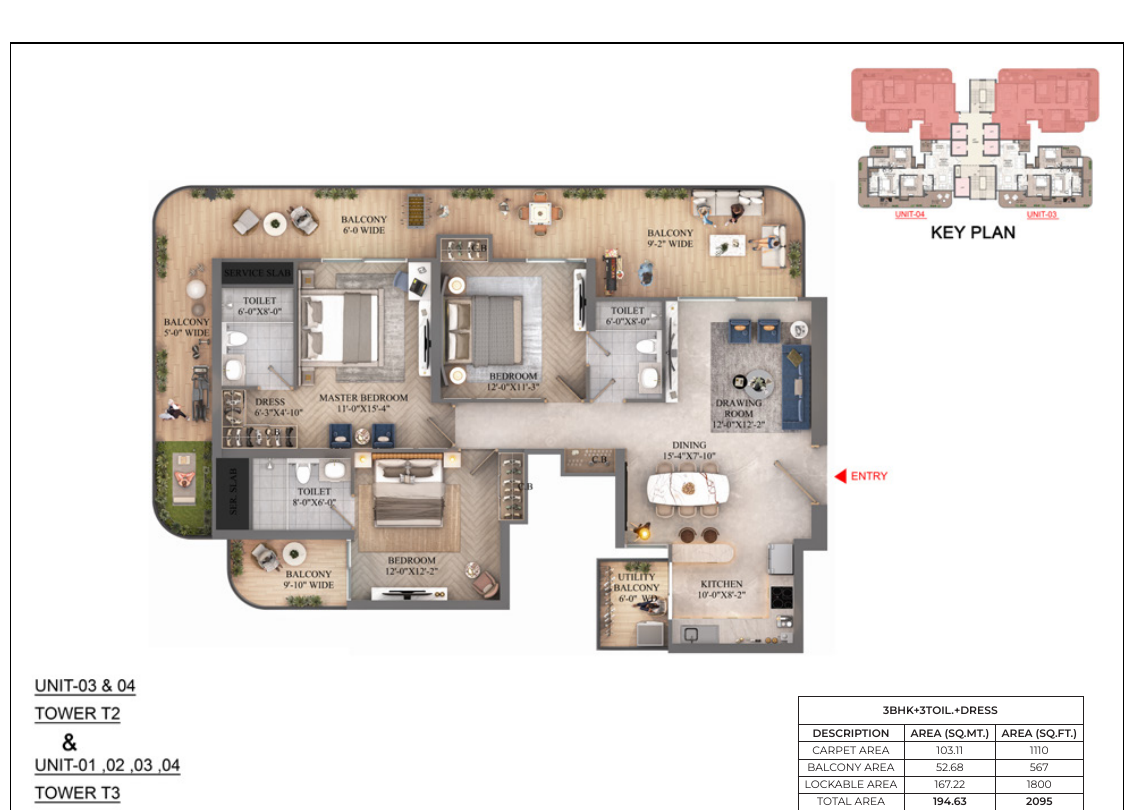
The master plan and six unit plans from the brochure, with carpet and balcony areas. Share your number and they reach you on WhatsApp.
Site
5.6 Acres3-side open
Layouts
63 & 4 BHK
Smallest
2,095 sq. ft.Carpet 1,110 sq. ft.
Largest
3,595 sq. ft.Carpet 1,789 sq. ft.
Ashtech Presidential Towers master plan

Get Master Plan

3 BHK plan, 2,095 sq. ft.

Get 3 BHK · 2,095

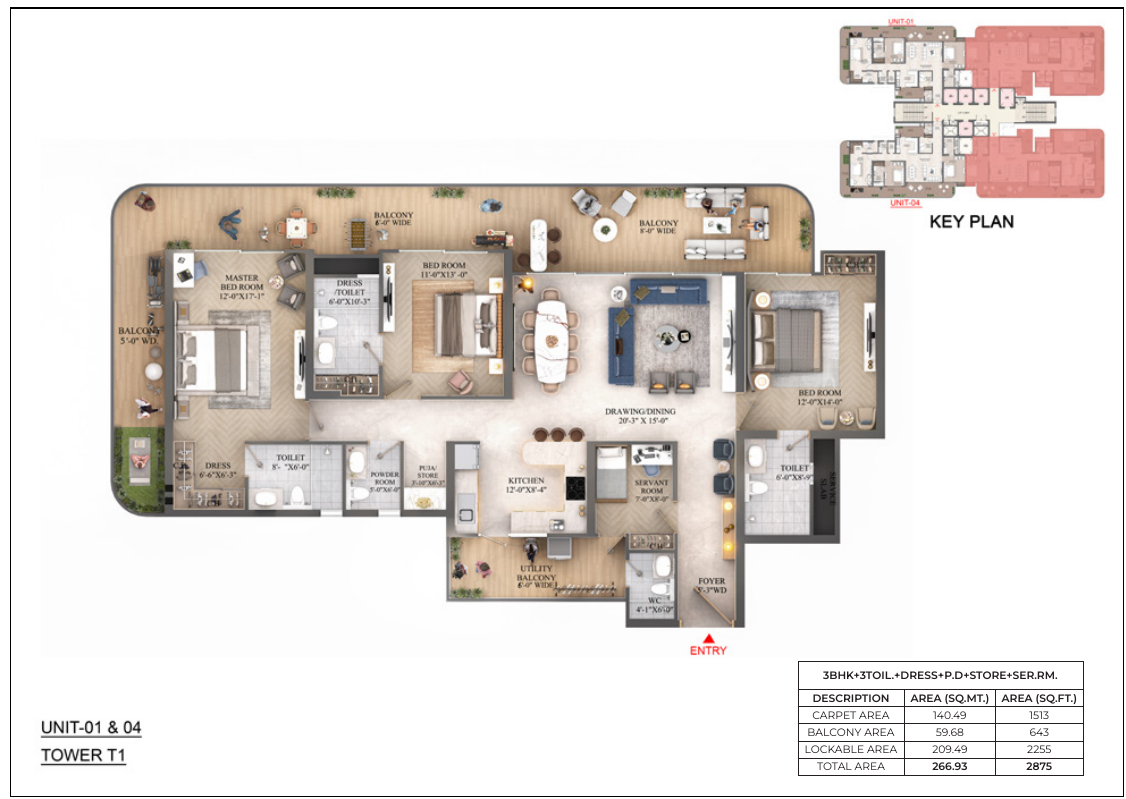
3 BHK plan, 2,875 sq. ft.

Get 3 BHK · 2,875

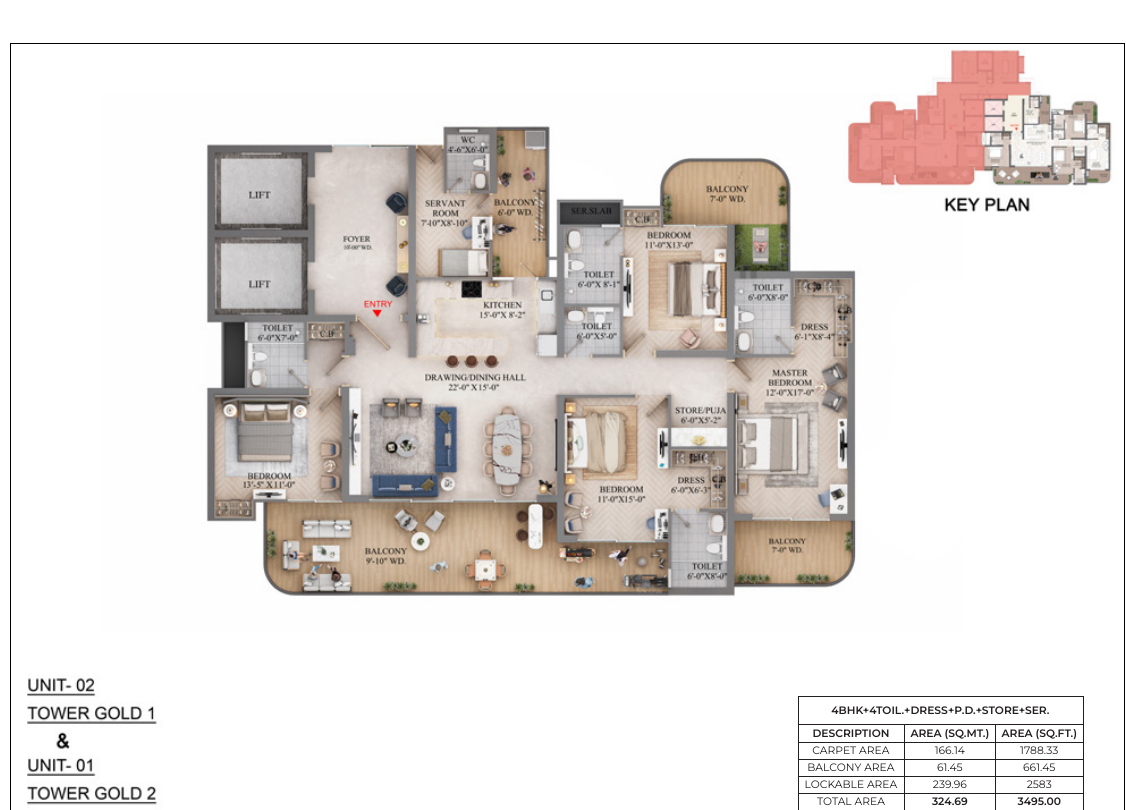
4 BHK plan, 3,495 sq. ft.

Get 4 BHK · 3,495

All six plans on WhatsApp

Share your number and the sales team sends every 3 and 4 BHK plan with the master plan.

Sector 12 · Greater Noida West

See the Price-List
and the floor plans.

Share your number. The sales team sends the Price-List, payment plan and floor plans on WhatsApp.

Get Price-List & Floor Plans

Share your details. Floor plans, payment schedule & brochure reach you on WhatsApp.

+91
I want to