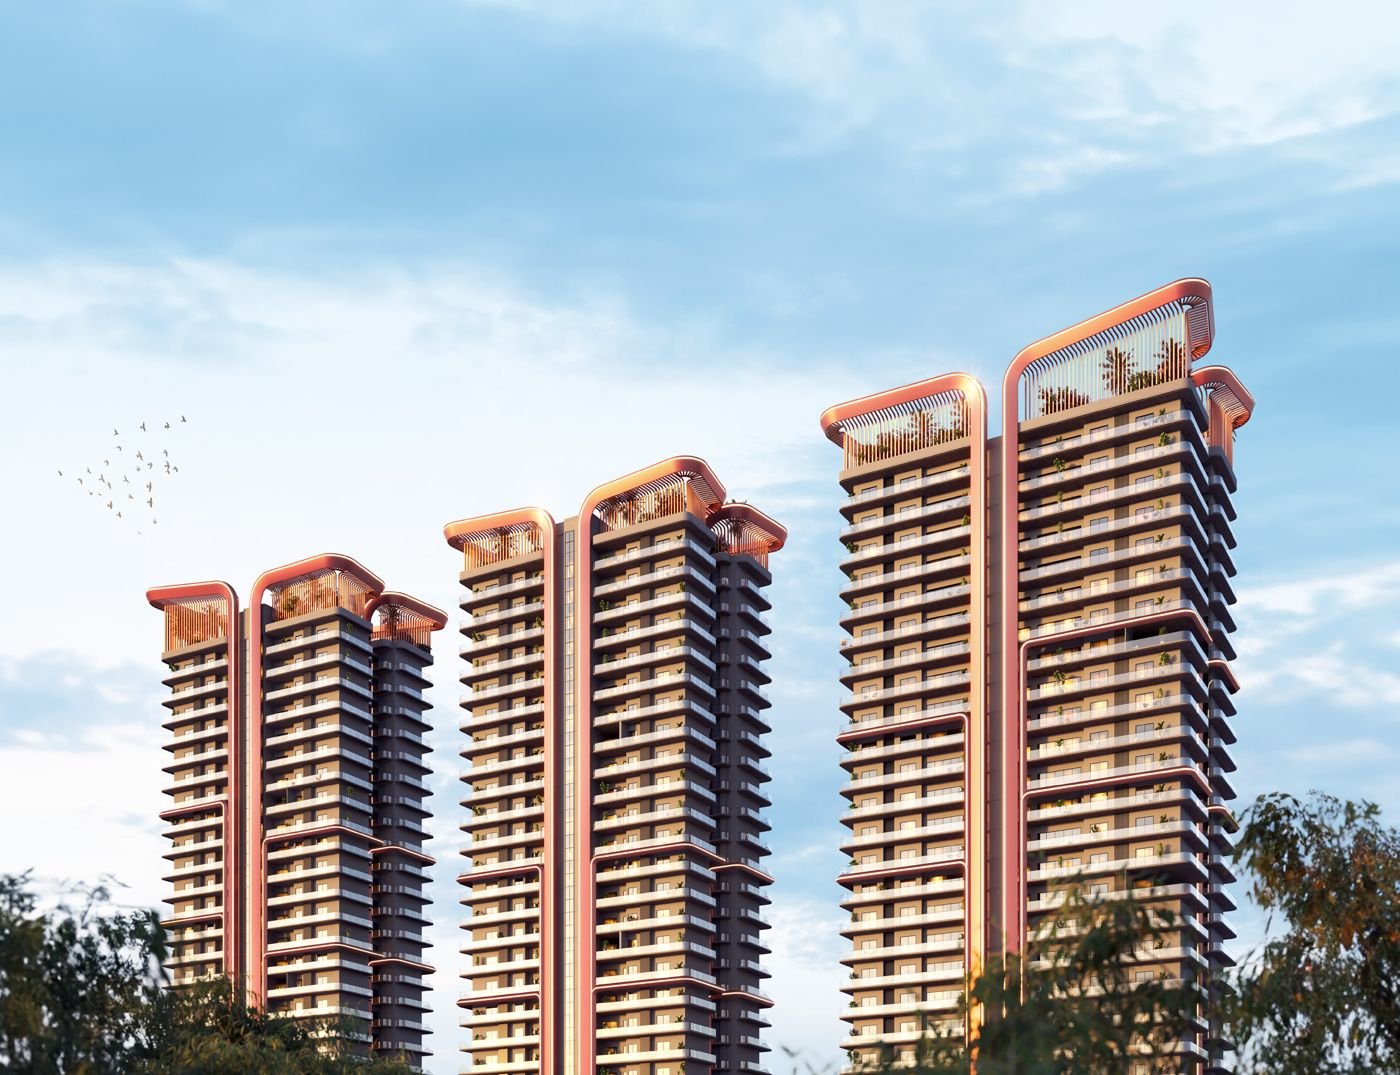
Open on Three SidesA 3-side open plot, so every tower gets light and cross-ventilation.
3 & 4 BHK from ₹2.61 Cr*
UP RERA UPRERAPRJ746615/10/2025 · Render
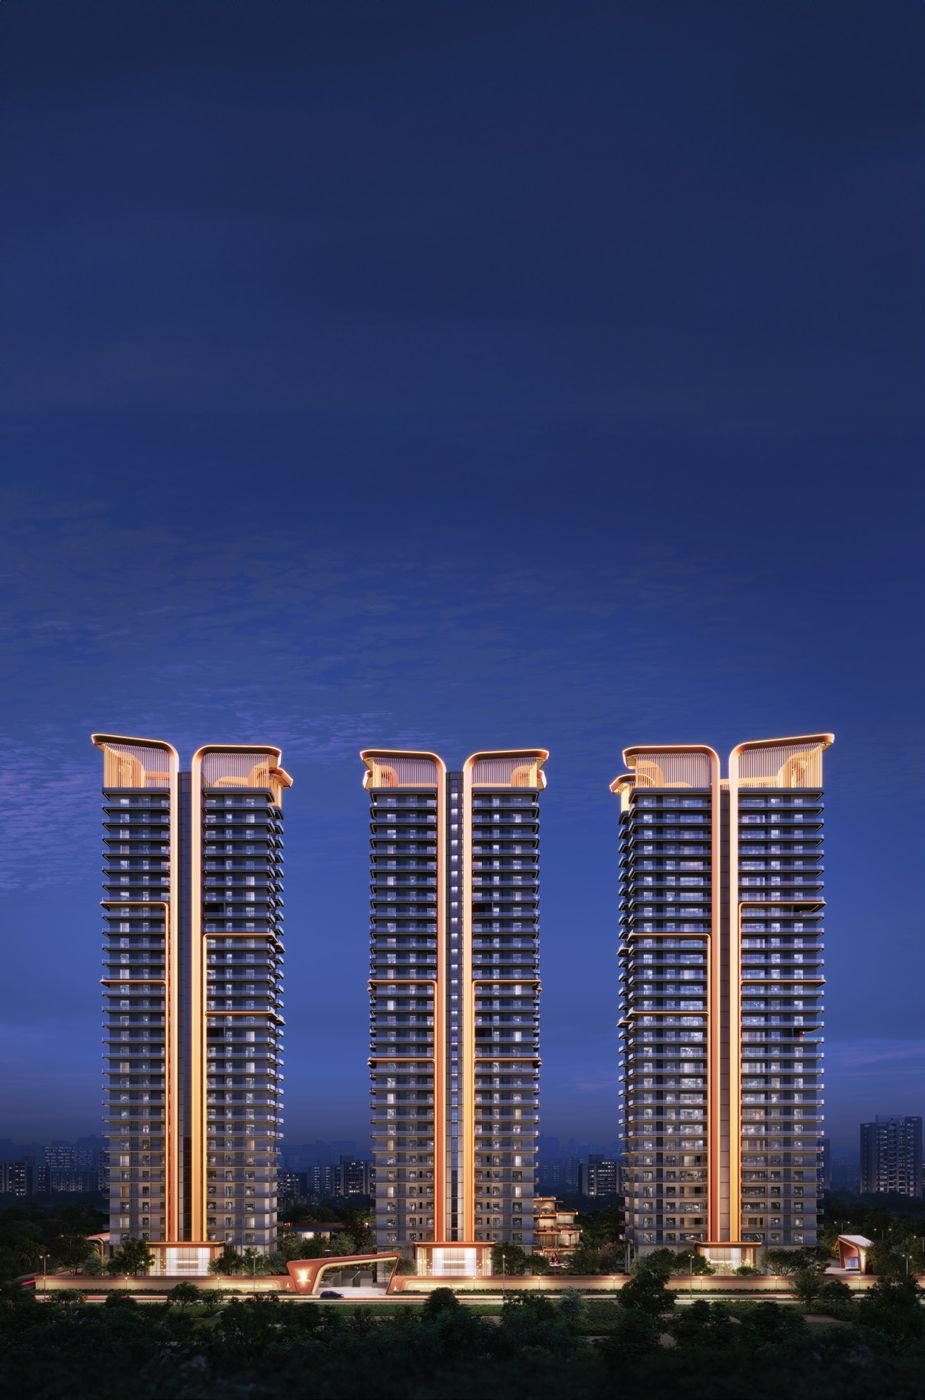
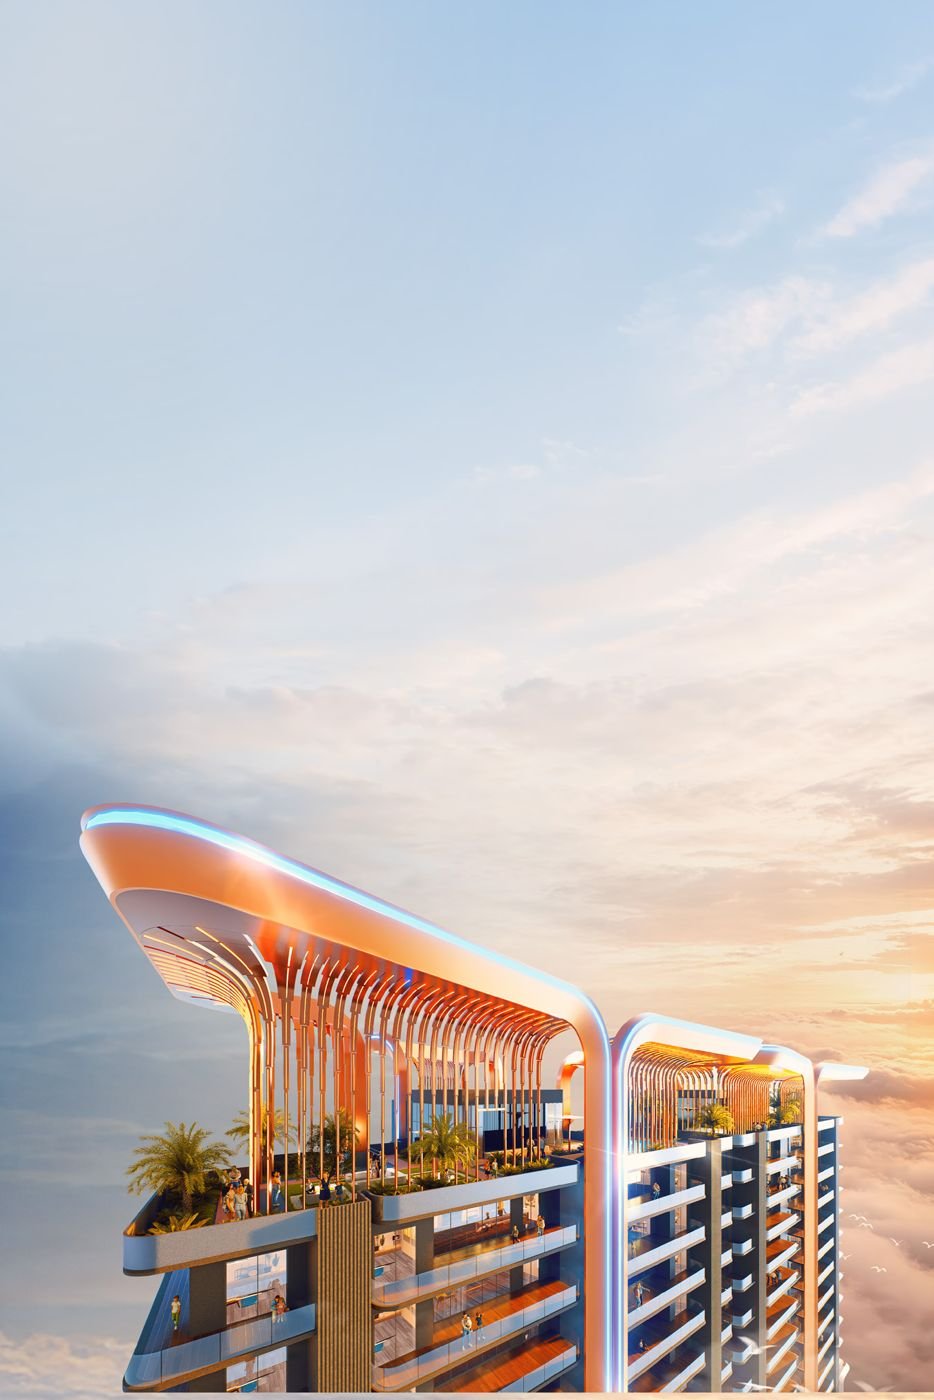
Five towers on a 3-side open plot, facing an 8-acre park, with a clubhouse of about 70,000 sq. ft.
Drag or tap the top card to explore
Schools and offices within 3 km, hospitals within 5 km. Distance ranges as printed in the developer’s brochure.
Ashtech Presidential Towers is at GH-01, Sector 12, Greater Noida West, by Ashtech Industries Pvt. Ltd. Five towers stand on a 5.6-acre, 3-side open plot that overlooks an 8-acre authority park.
The Gold Towers have two homes per floor and private lift lobbies that are fully air-conditioned.
Three levels of basement parking keep cars off the ground, so residents walk freely.
Architecture by Studio Symbiosis and ACPL. Built by Ashtech Group, with safety and quality checks by TQ Cert (Tata Group). IGBC certified.
5 Towers · 5.6 AcresRender from the developer brochure.
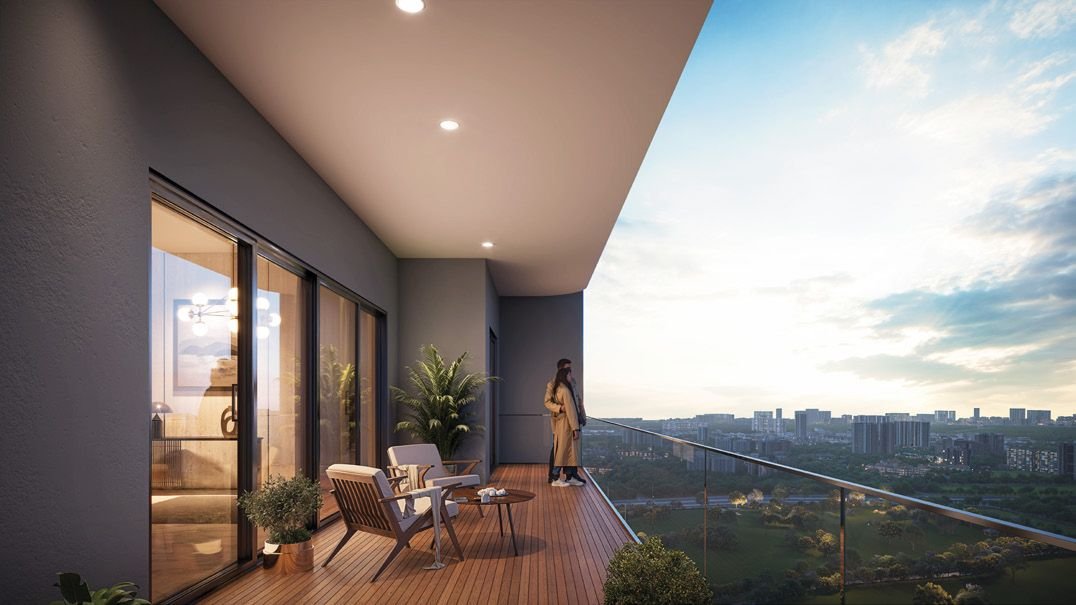
Six layouts from 2,095 to 3,595 sq. ft. Every home has a wraparound balcony up to 10 ft wide, ceilings up to 12 ft in the living room and bedrooms, and a 10 ft main door.
Prices by layout
Up to 10 ft wideWraparound balcony with a 3-side open view.
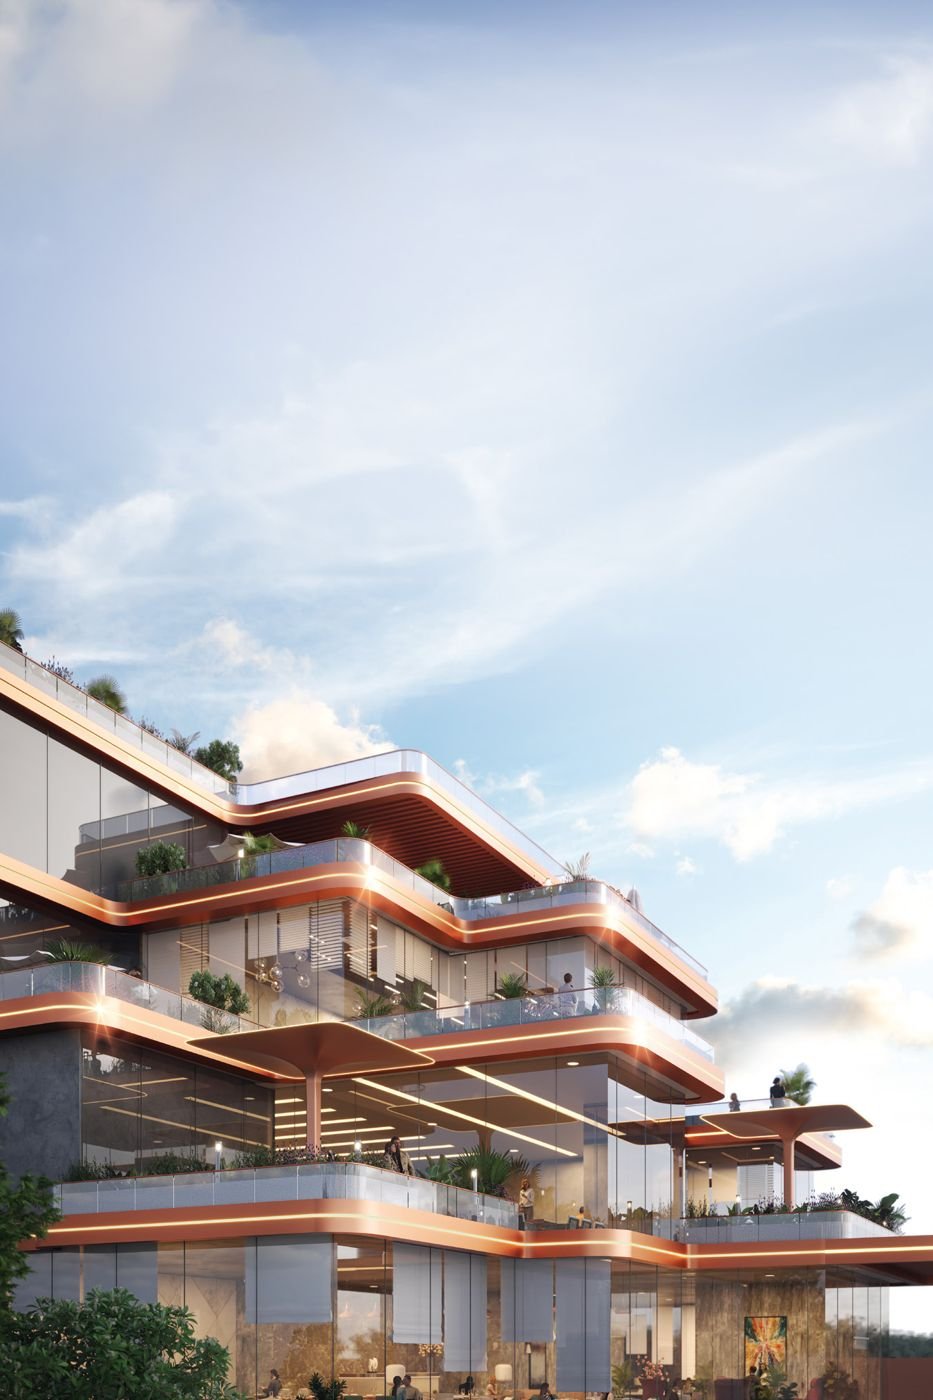
A three-level clubhouse and amenities area of about 70,000 sq. ft., with more than 50 amenities in four zones: entertainment, wellness, sports and kids.
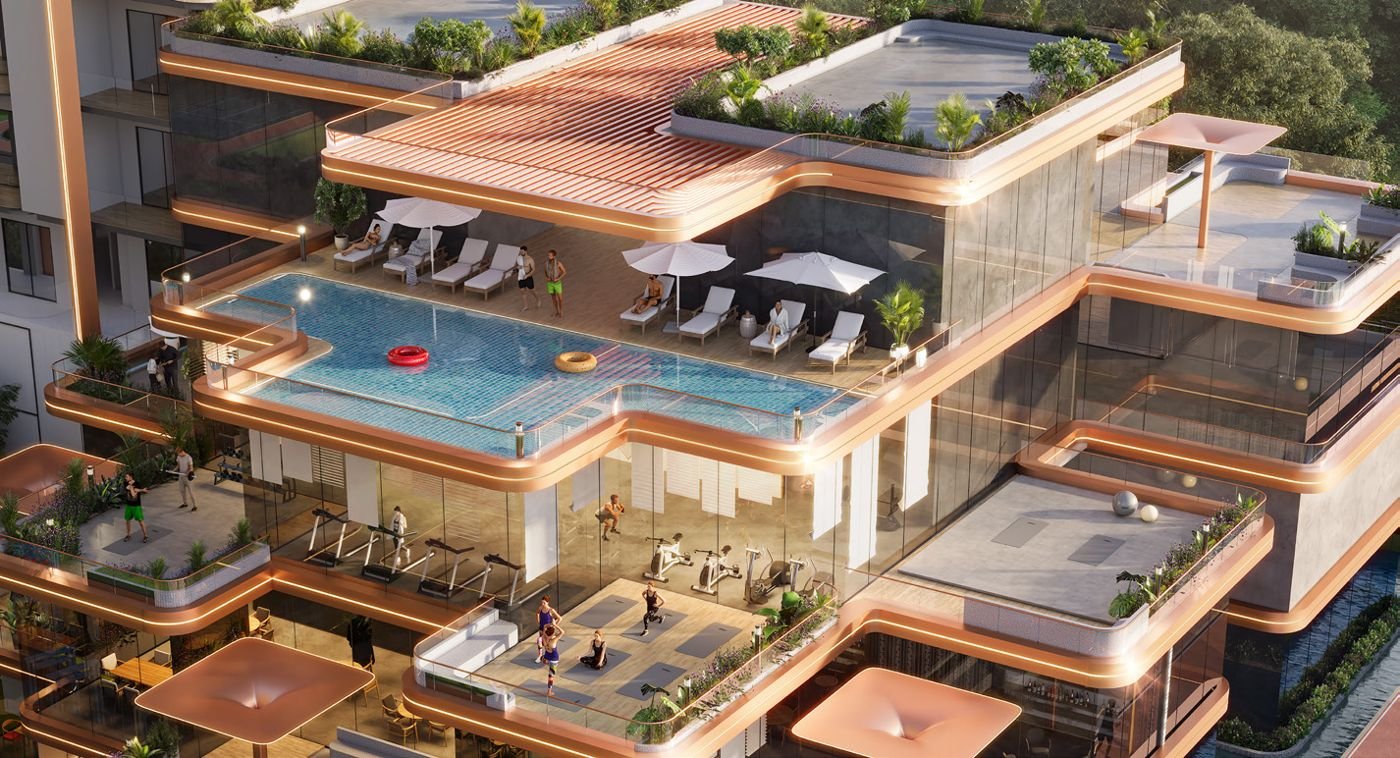
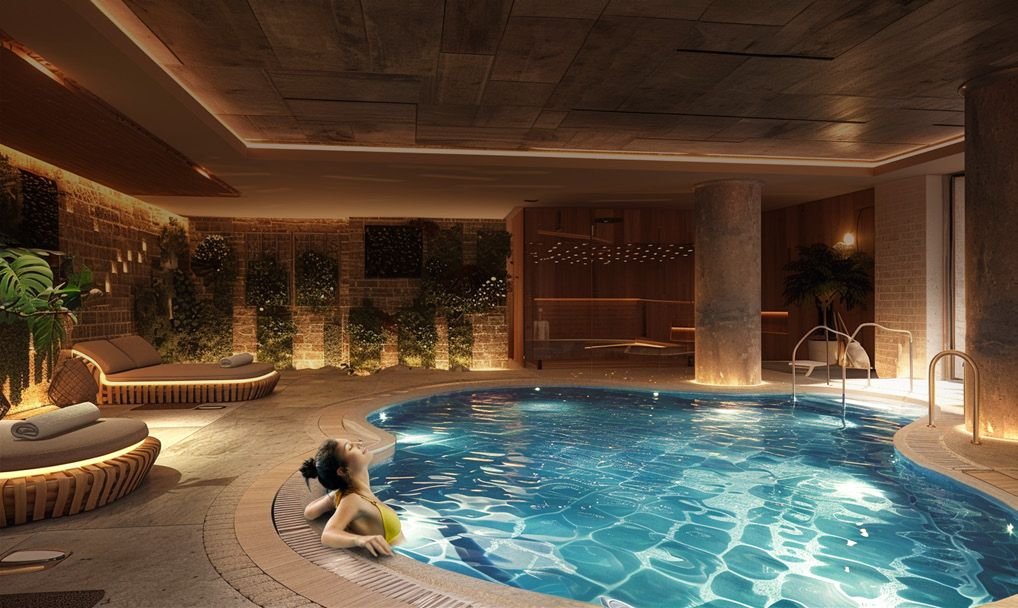
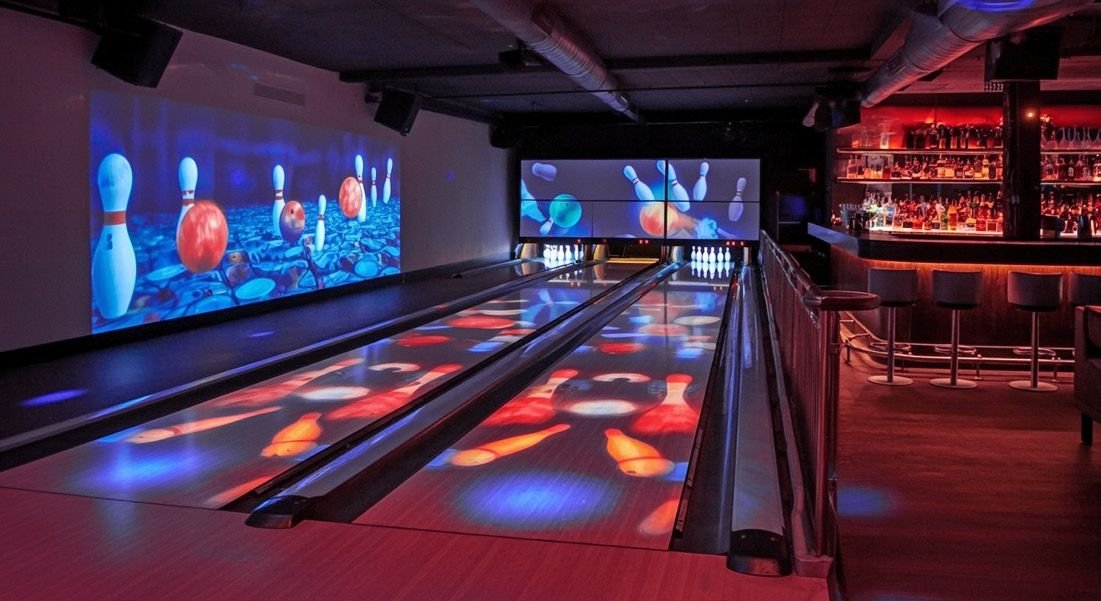
The site is at GH-01, Sector 12, Greater Noida West. The developer’s brochure places schools and offices within 3 km, and hospitals within 5 km.
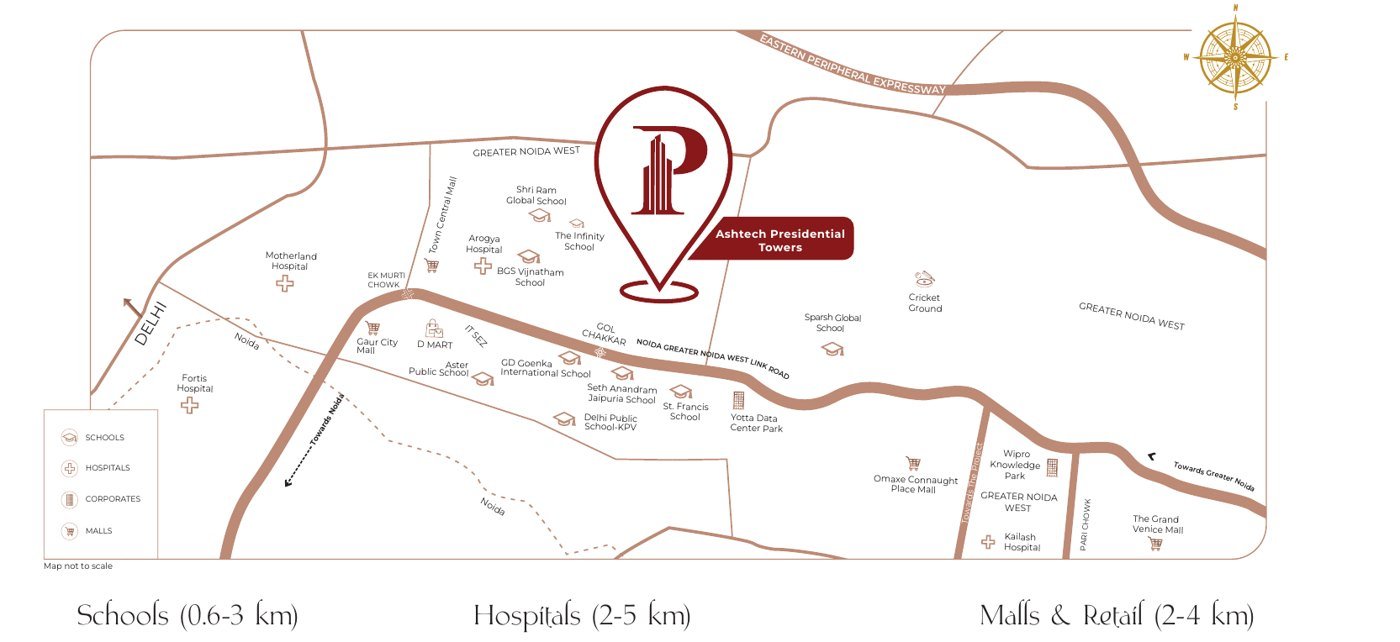 Map not to scale
Developer’s location map. Distance ranges as printed in the brochure.
The master plan and six unit plans from the brochure, with carpet and balcony areas. Share your number and they reach you on WhatsApp.
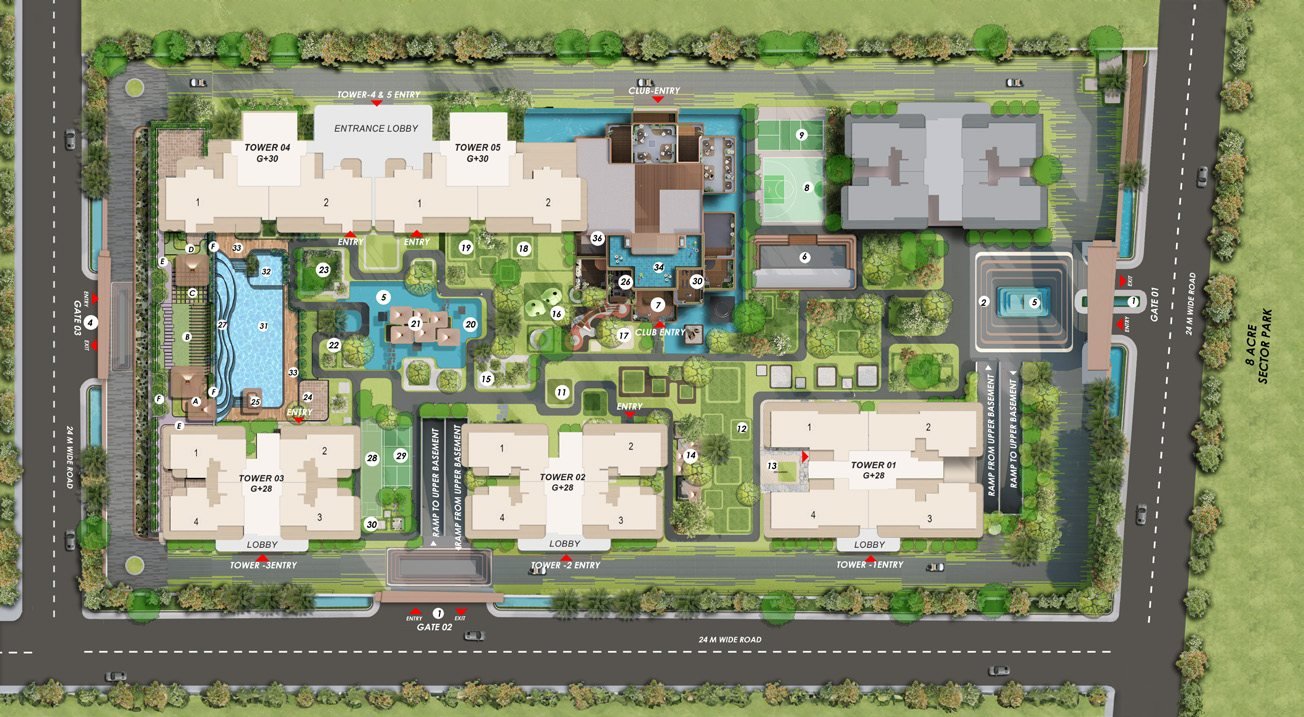
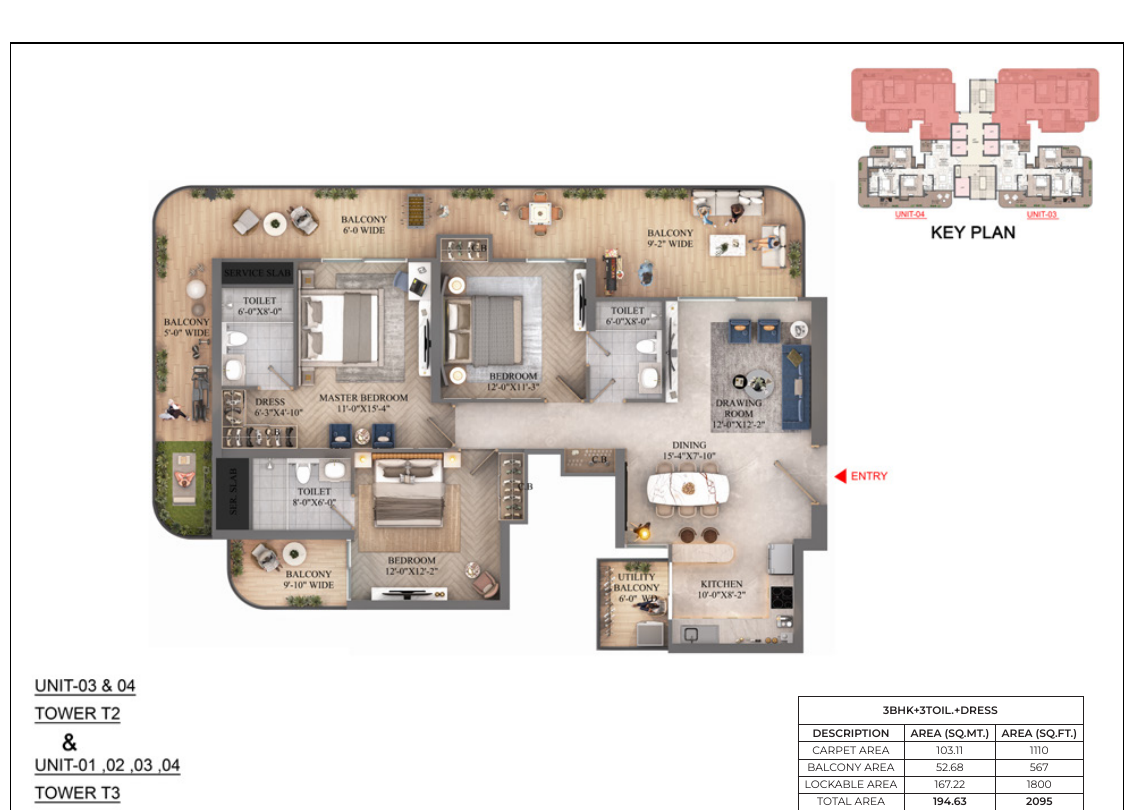
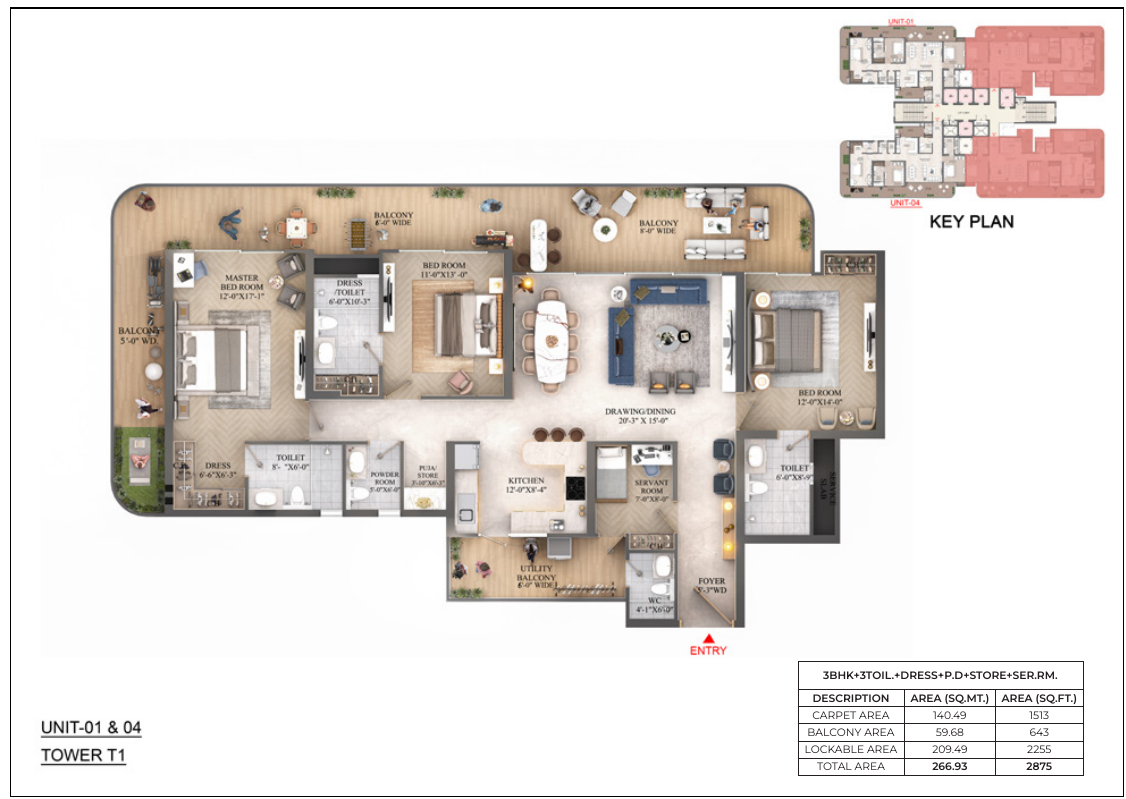
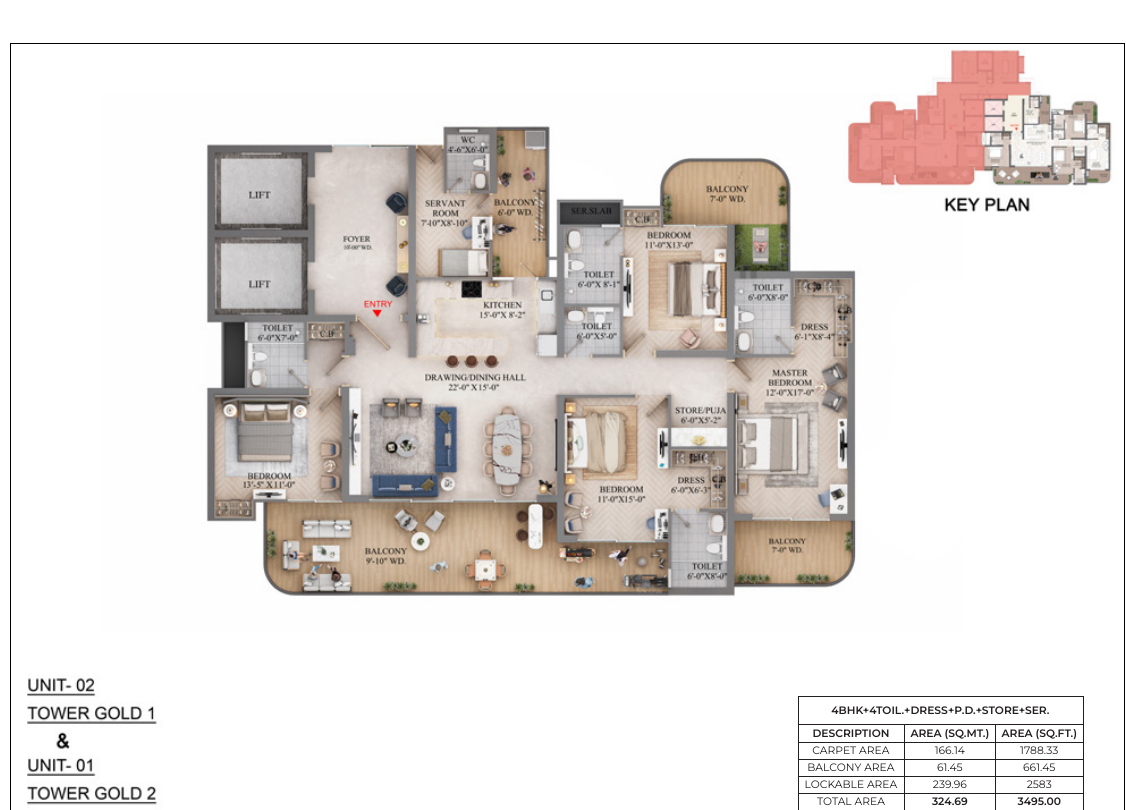
Share your number and the sales team sends every 3 and 4 BHK plan with the master plan.
Share your number. The sales team sends the Price-List, payment plan and floor plans on WhatsApp.

Share your details. Floor plans, payment schedule & brochure reach you on WhatsApp.